Different Types of Houses and Which One is For You?

Types of Houses
- Townhouse
- Condo
- Single-Family Home
- Farmhouse
- Bungalow
- Cape Cod Style
- Co-operative Housing
- Tiny Home
- Apartment
- Mid-Century Modern
- Ranch-Style
- Colonial
- Ranch
- Victorian
- Cottage
- Craftsman Style
- Modular Building
- Mediterranean
- Tudor Revival Architecture
- Cabin
- Cottage Style
- Greek Revival
- Mobile Home
- Multi-Family Homes
Townhouse
Photo credit: Architectural Digest
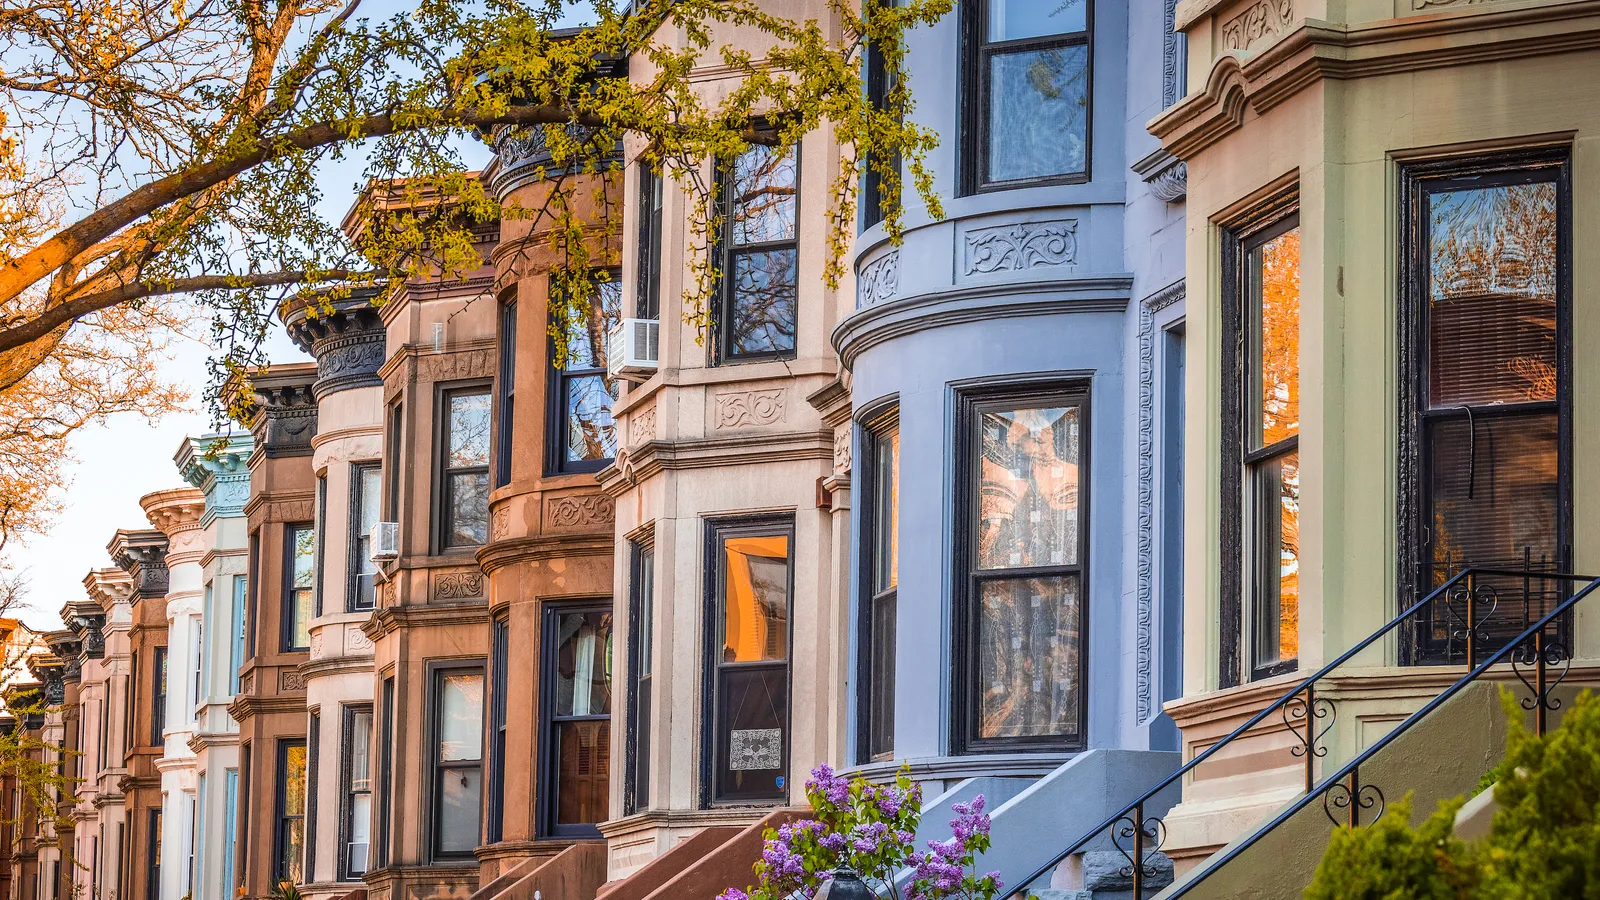
Townhouses usually have tall and narrow structures that share walls with the houses next to it. They usually are built in rows and each design is similar to one another making them sort of one unit when looking at the exterior. They usually have at least two floors giving families more space than a regular apartment but they are smaller than a single-family home and are found mostly in busy cities such as New York.
Condo
Photo credit: Hudson Condos
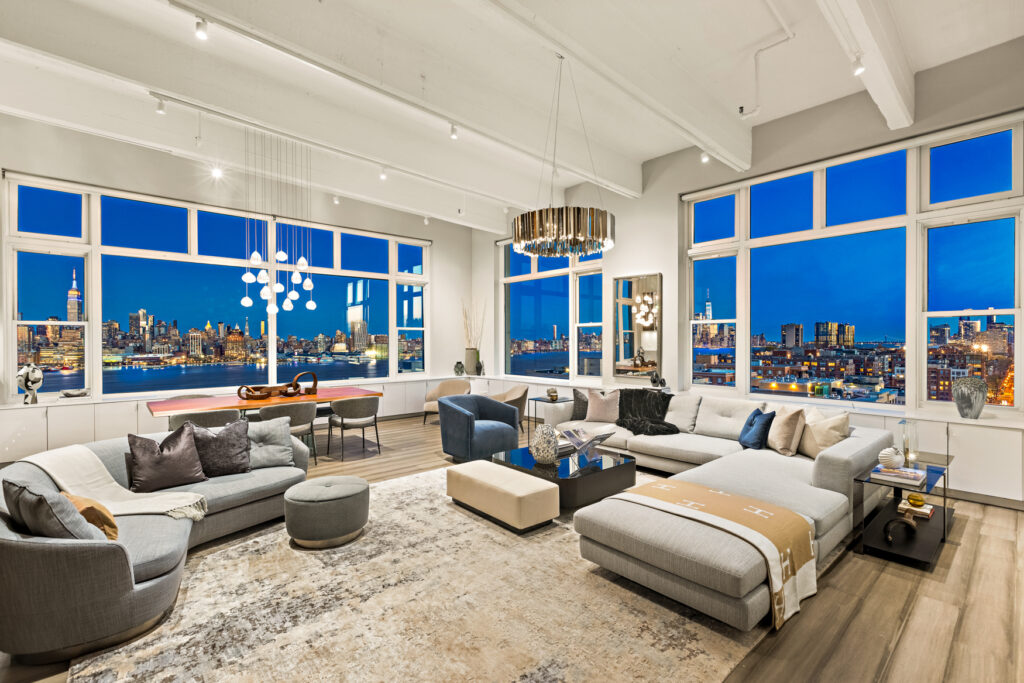
A condominium or “condo” for short is a single private unit inside a larger building or community. You own the unit itself but you share the pool, parking spaces, hallway, lobbies, and even gyms with other residents inside the building. Condos are usually found within busy cities as well and they are much smaller, they cost lower than a single-family home. You will however still pay for the common spaces and maintenances issued by the Homeowners Association. This is great for people who don’t have a family yet and are working within the city.
Single-Family Home
Photo credit: BSB Design
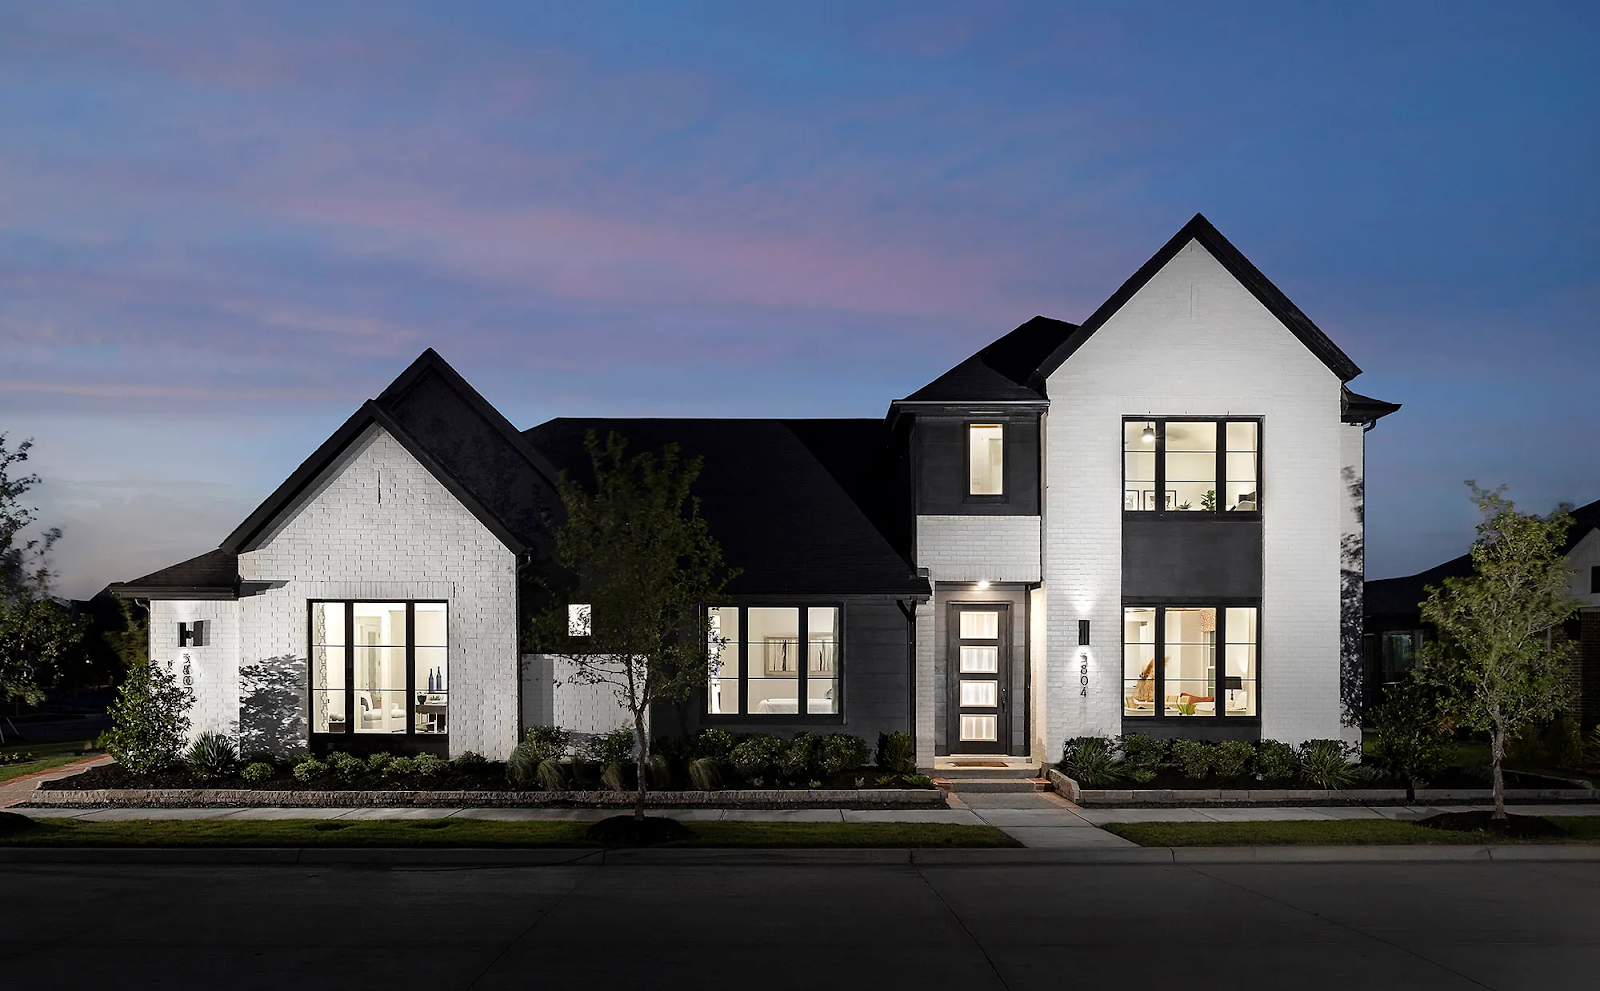
A single-family home is a standalone house meaning, they don’t share walls with neighbors and is built on a piece of land that usually still has enough for a front and back yard once the house is built. It can be a bungalow or has multiple floors depending on the owner’s preference. They offer fewer shared rules with neighbors and more room to raise a family. This also offers more space and privacy for owners.
Farmhouse
Photo credit: Dwello
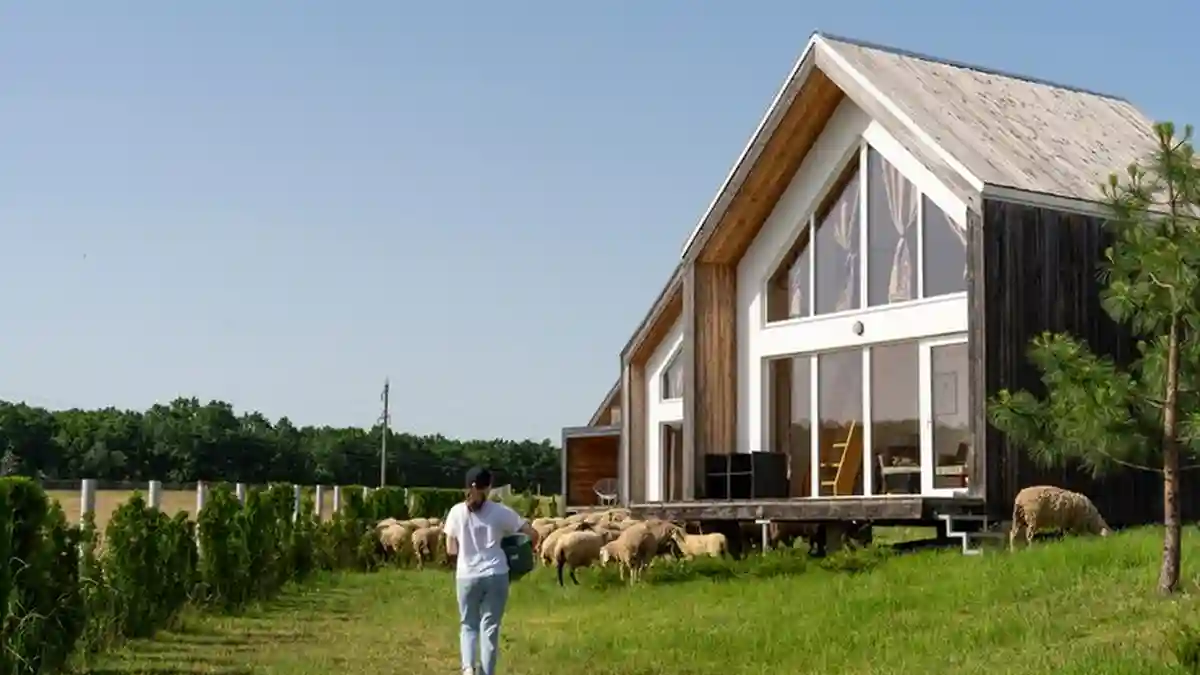
A farmhouse is just like any other house but they are built usually on the countryside or rural areas by farmers on their farms. Farmhouses usually are built on large parcels of land designed to be accessible to farmers to tend to their farm or livestock immediately. Some farmhouses have open living areas and spacious kitchens for comfort and function. Usual designs use wood and stone as the primary material but in today’s time, they are infused with modern features but keeping the classic look.
Bungalow
Photo credit: Julie Mannell Photography
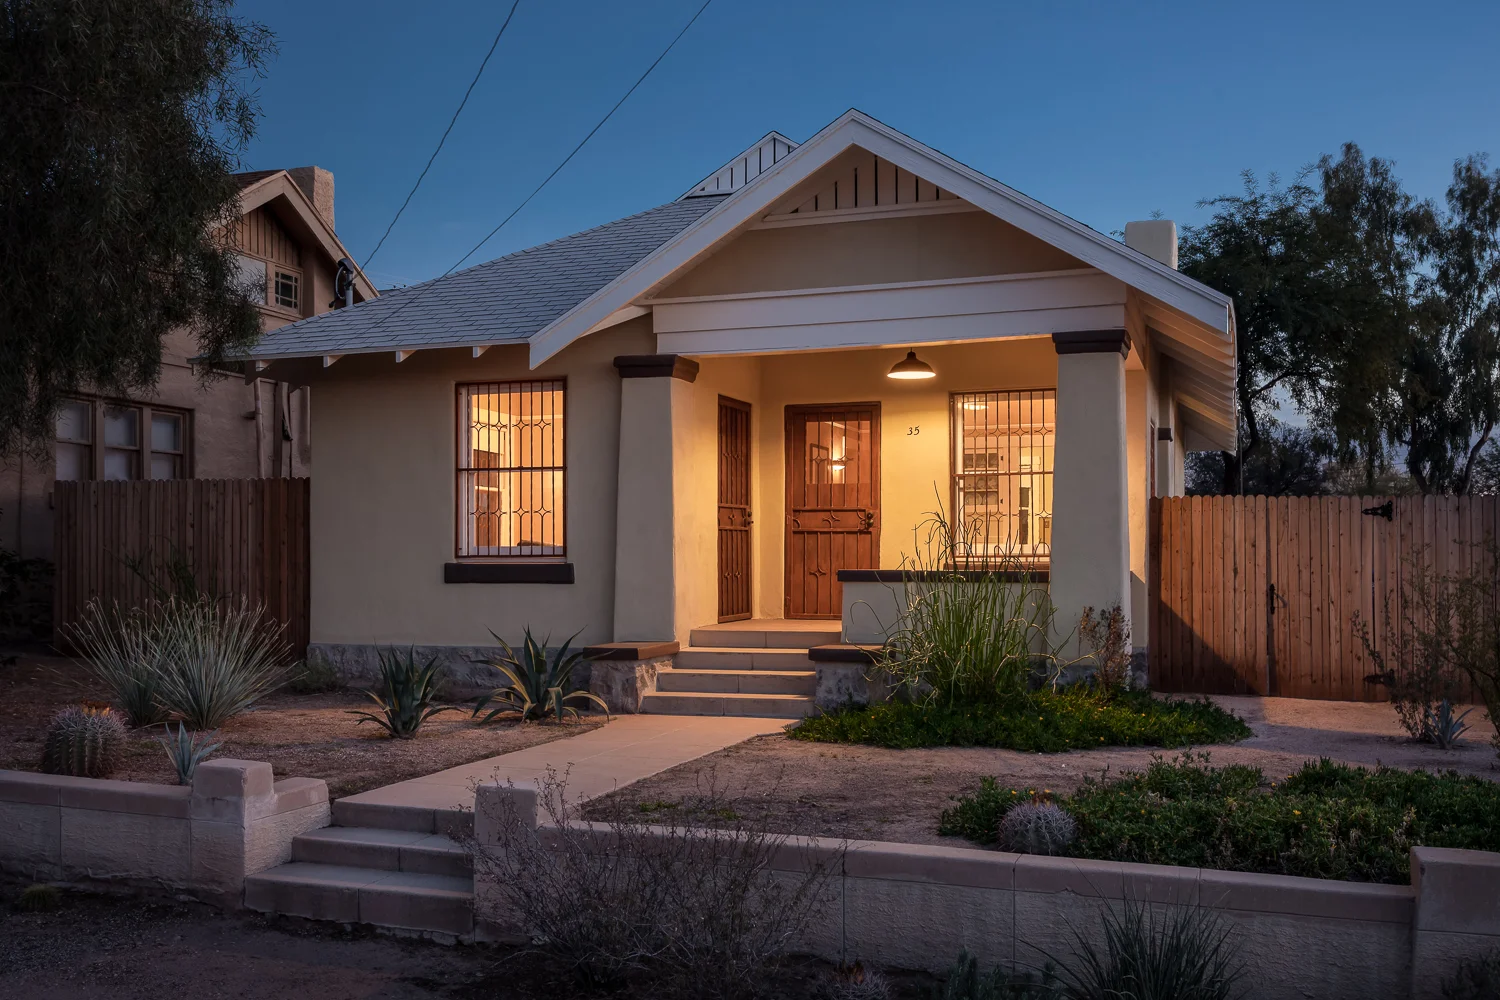
A bungalow is the same with a single-family home but the difference is that a bungalow will always have one floor. Meaning, it can be as wide as it gets but there will be no stairs making them ideal for families with older members.
Cape Cod Style
Photo credit: Better Homes & Gardens
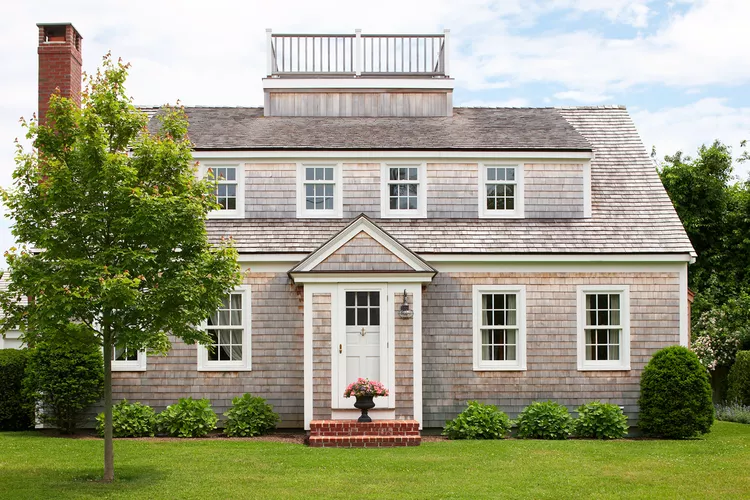
A Cape Cod style house is a simple yet charming house inspired by te architectural home design first spotted in New Englad during the 1600’s. The design features one or one and a half storey tall with a steep roof, dormer windows and a central chimney. These home usually have a symmetrical design with a front door in the middle and windows on each side. They can be found abundantly in coastal Massachusetts, Connecticut, Rhode Island and northern areas of Boston.
Co-operative Housing
Photo credit: Vancity Community Investment Bank
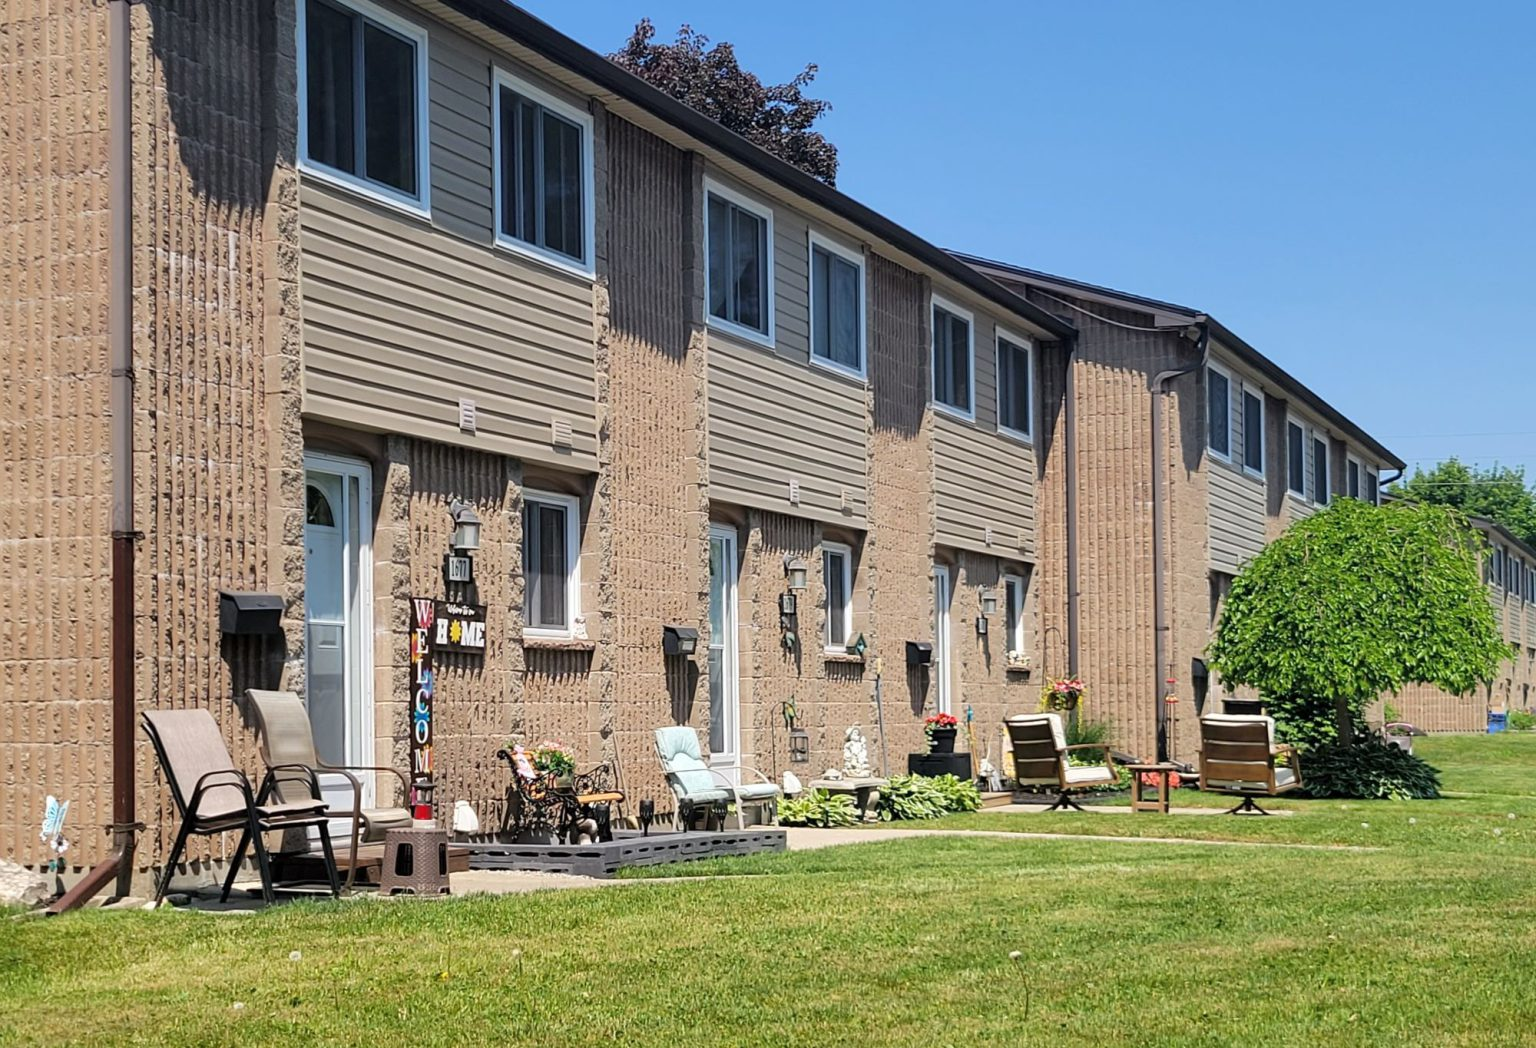
A co-operative housing or “co-op” housing is a kind of property that you don’t directly own but instead own a share of a corporation that owns the entire building. These shares that you own then gives you the right to live in a specific apartment or unit. Everyone is responsible for the costs, maintenance, and decision-making about the property.
Tiny Home
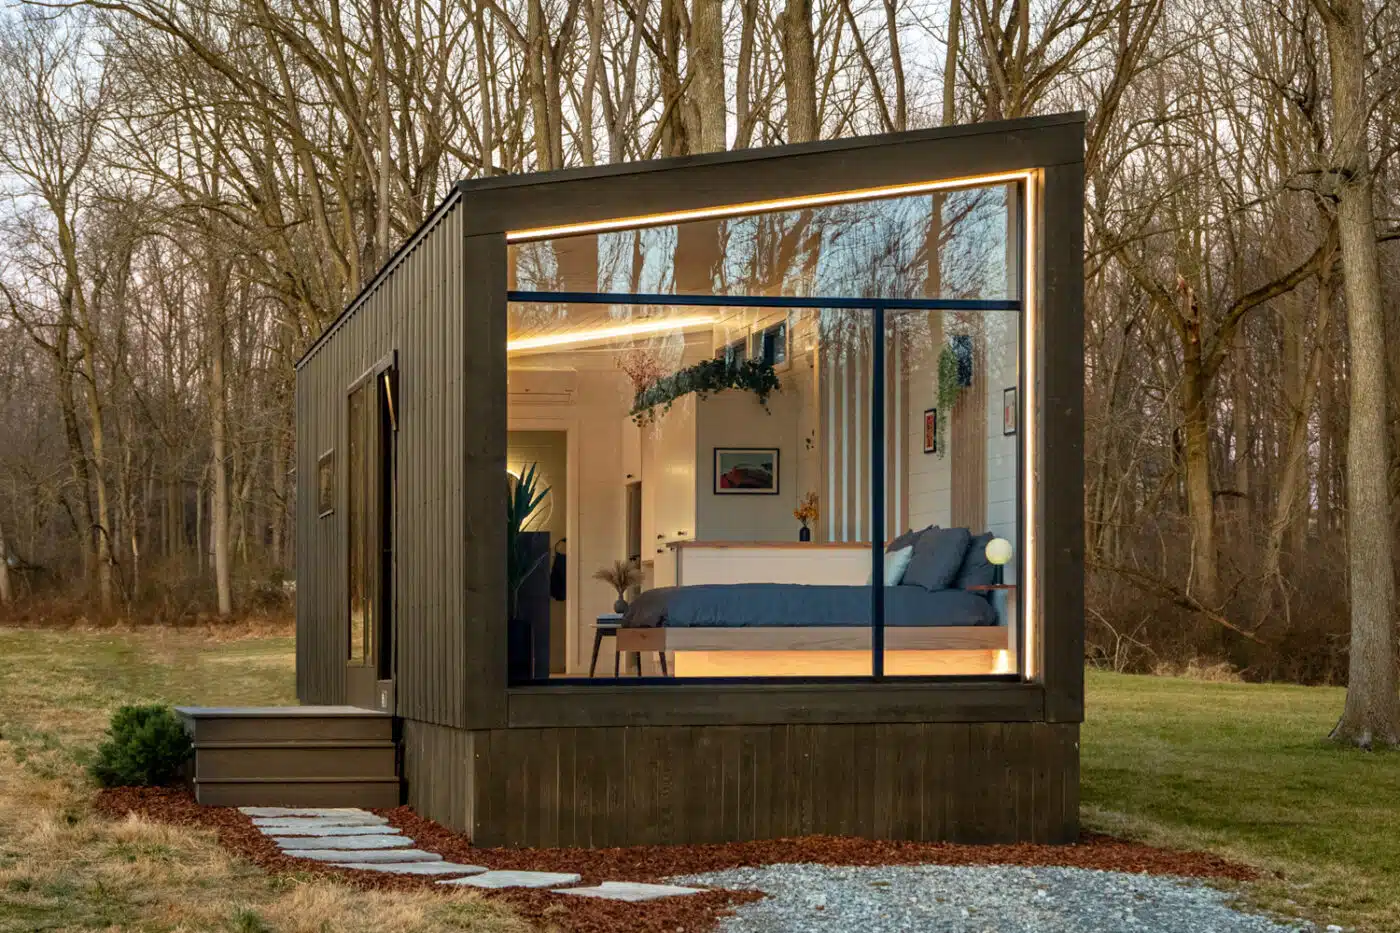
Photo credit: Zook Cabins
A tiny home is a very small house, usually between 100 and 400 square feet. These homes are not just designed small, but the spaces within the house is very carefully designed to fully utilize the functionality such as retractable chairs, foldable beds, sometimes pull-out kitchens. Some of these houses can even be moved and others are placed on permanent foundations. They are perfect if you want fewer expenses and want to maximize your land for other uses. They also cost less.
Apartment
Photo credit: Bloomberg
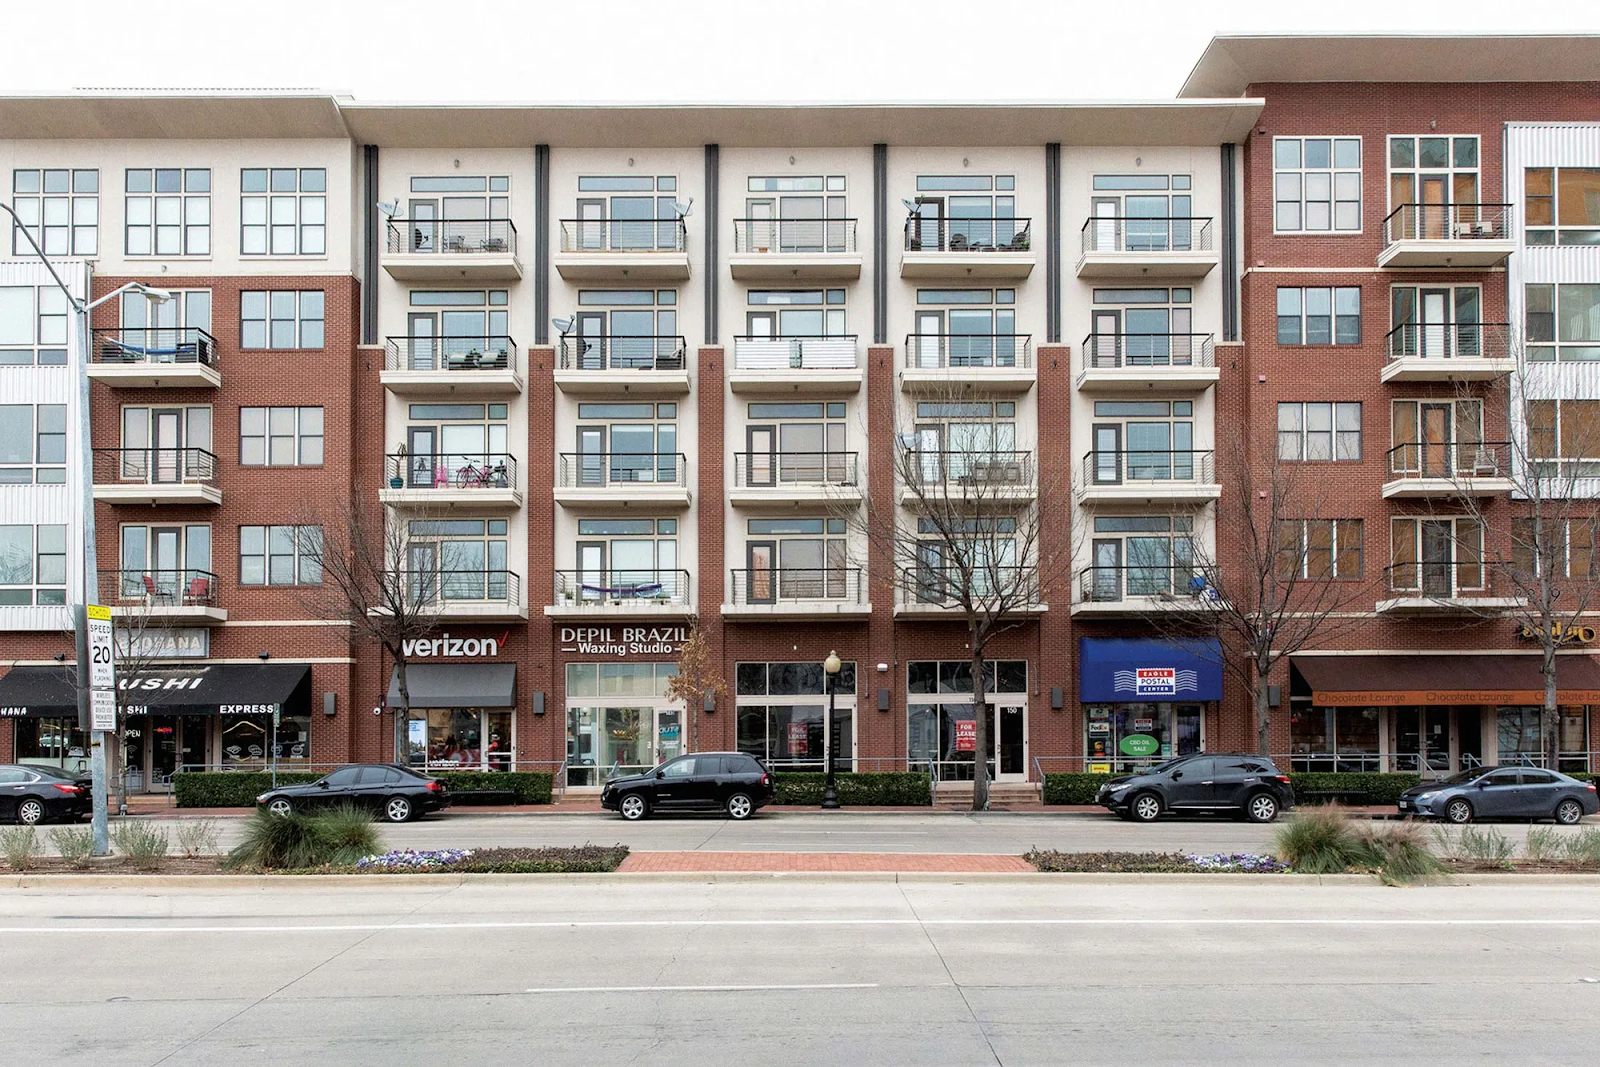
An apartment is the same as a townhouse where it has shared walls but the design is something like a condo. But, unlike a condo where you own the unit, the different is that you can only rent it. Apartments can range from a small studio type to a large multi-bedroom layout and the larger it gets, the more expensive the rent. Although, there are some apartments that you can actually own but usually they are being rented. Same with condo’s you share common spaces with other residents in the building. Perfect if you only need to live in a place for a short amount of time.
Mid-Century Modern
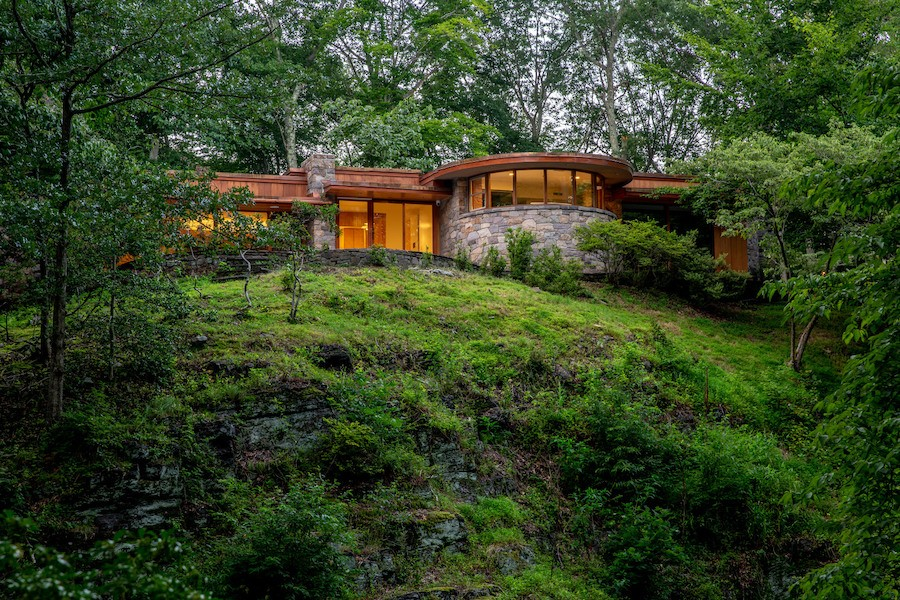
Photo credit: Philly Mag
Mid-century modern houses became popular between the 1940s and 1960s. They are known for their clean lines, open floor plans, and large windows that bring in natural light. These homes often blend indoor and outdoor spaces with sliding glass doors, patios, and low-pitched roofs. Materials like wood, glass, and steel are common in their design. Mid-century modern homes are great for people who like a sleek, simple style with lots of light and open space.
Ranch-Style
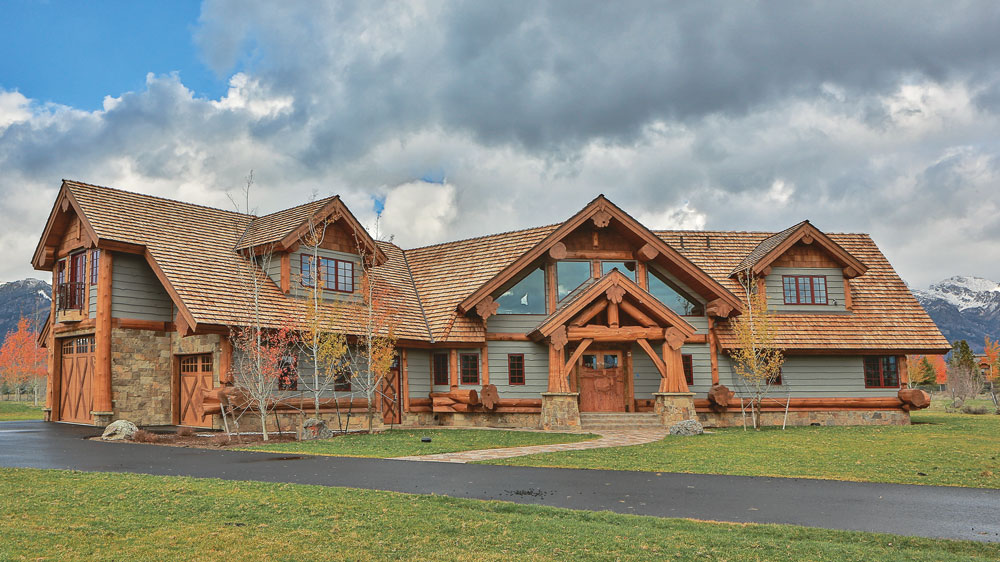
Photo credit: Log Home
A ranch-style house is a single-story home with a long, low layout. It often has an open floor plan, large windows, and an attached garage. These homes became popular in the mid-20th century for their simple design and easy access to outdoor spaces like patios or backyards. Ranch-style houses are great for families and older adults because everything is on one level, making them easy to move around in and maintain.
Colonial
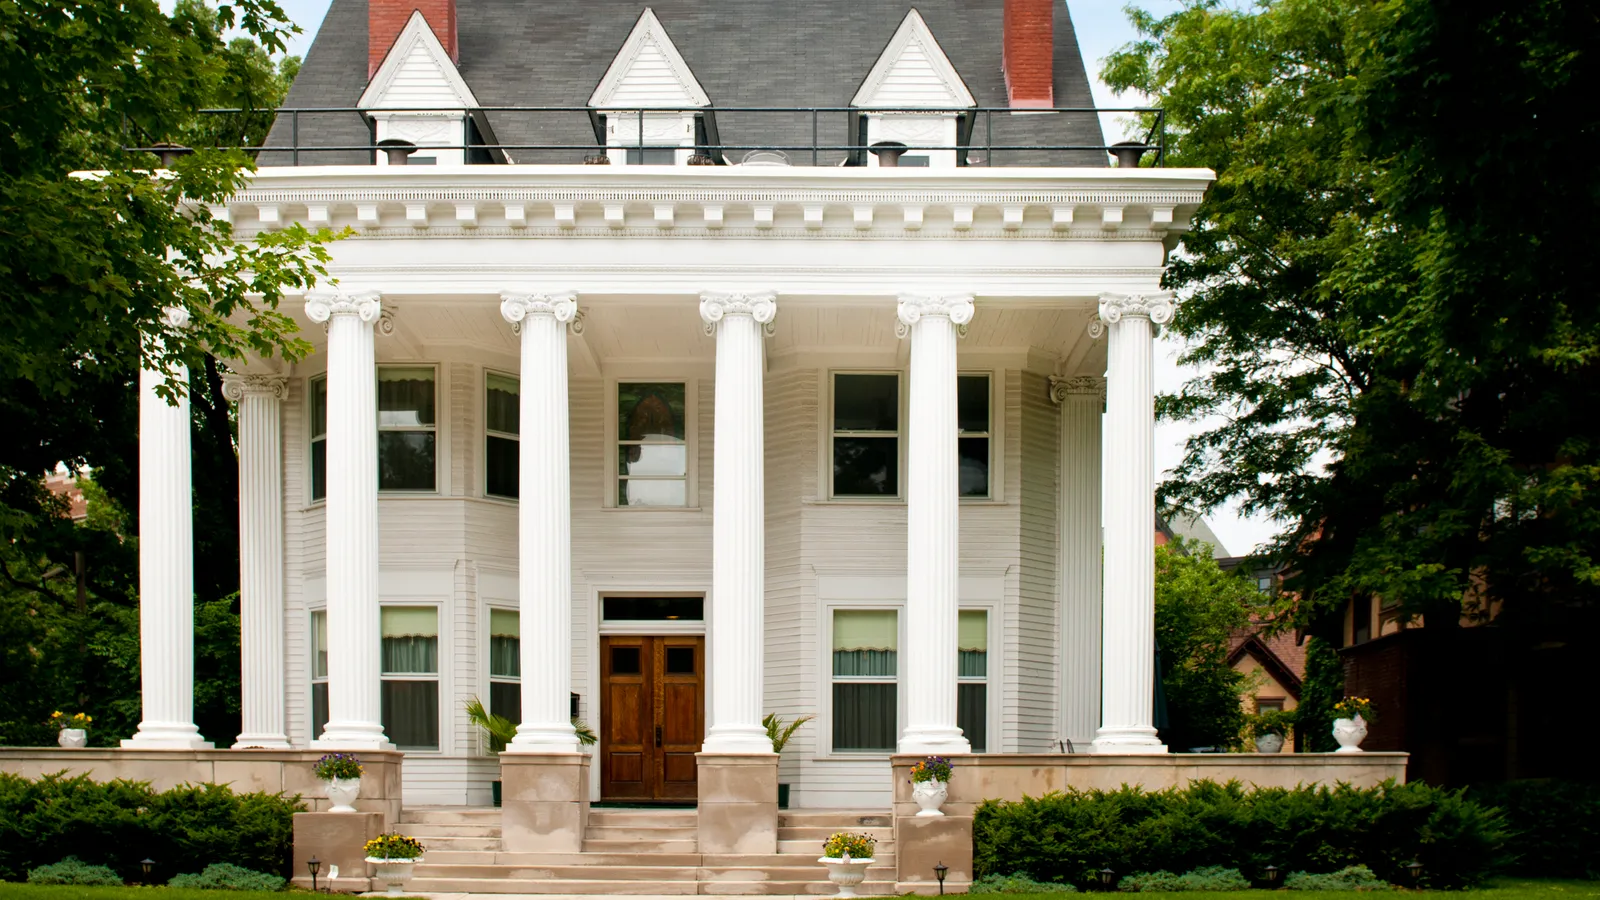
Photo credit: Architectural Digest
Colonial houses are inspired by the homes built in America during the 1600s and 1700s. They usually have a symmetrical design with evenly spaced windows, a central front door, and a simple rectangular shape. Many Colonial homes have two or more stories, with bedrooms upstairs and living spaces downstairs. This style is known for its classic, timeless appearance and formal layout, making it popular in both historic and modern neighborhoods.
Ranch
Photo credit: Siwash Lake
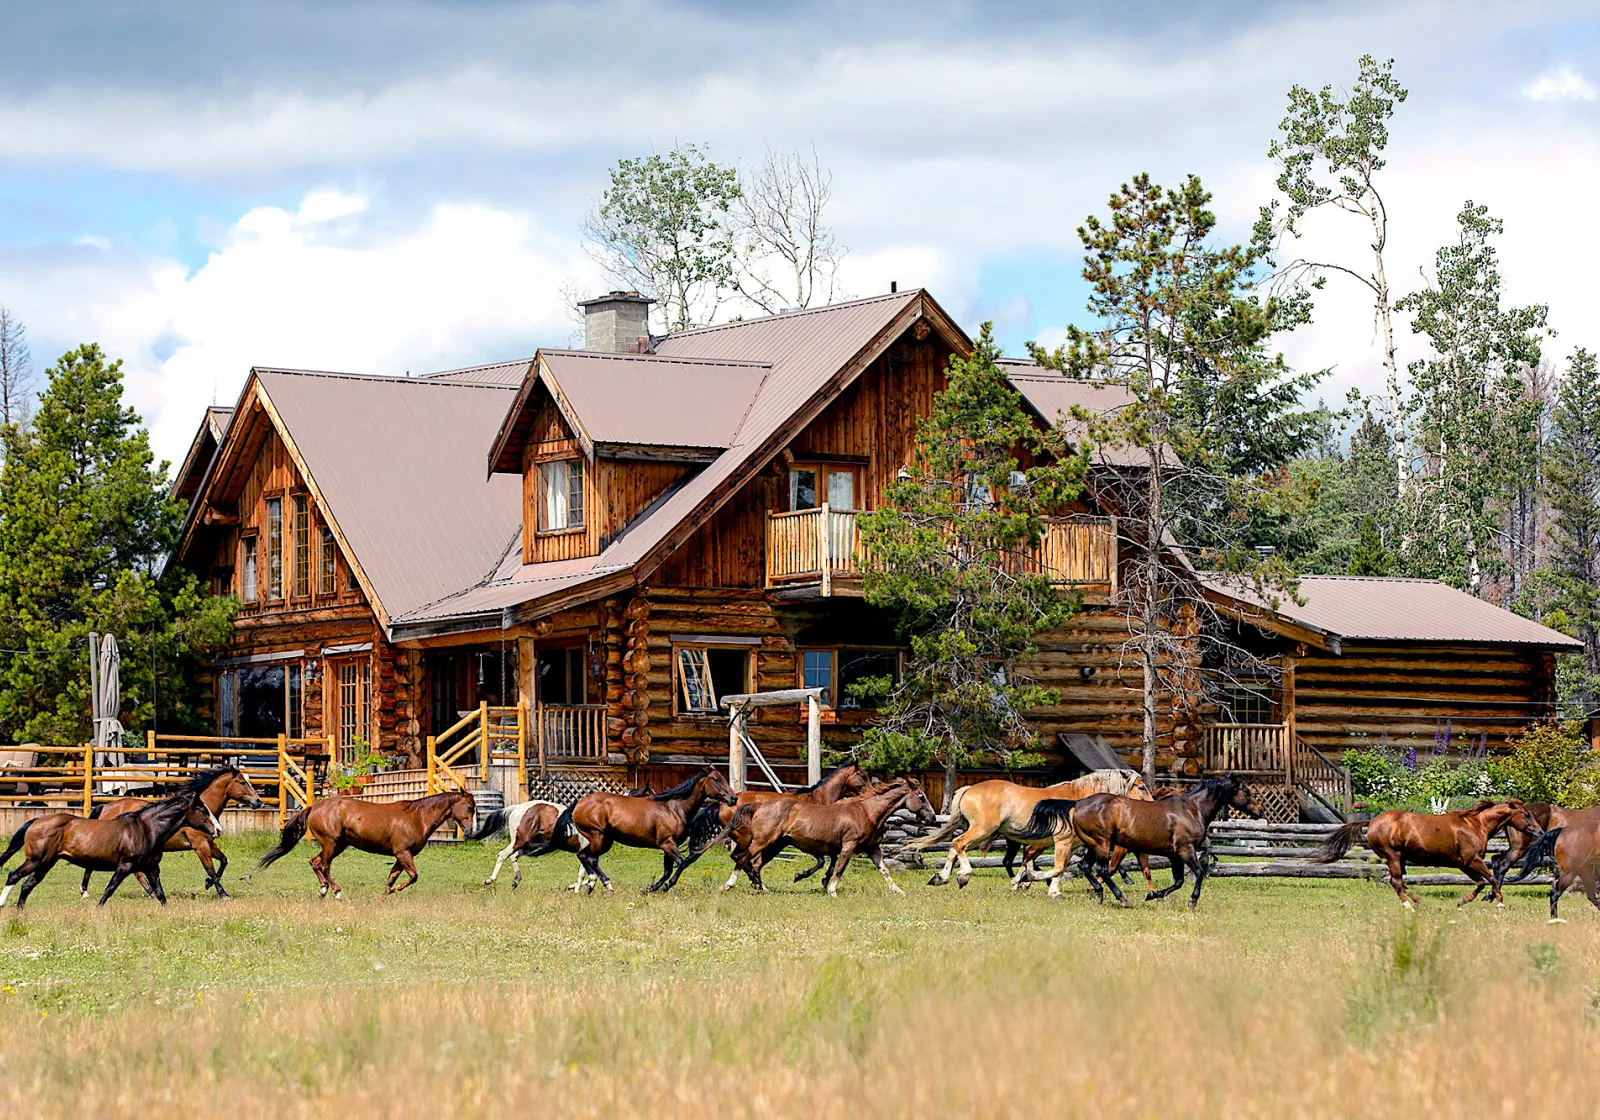
Ranch style houses or sometimes just called “ranch” is famously from the 20th century design homes in the 20th century where it features a simple design mostly out of wood and is built in a wide piece of land where cattle, horses, sheep, cows, and ranch animals raised for the purpose of (not limited by) wool, meat, and milk.
Victorian
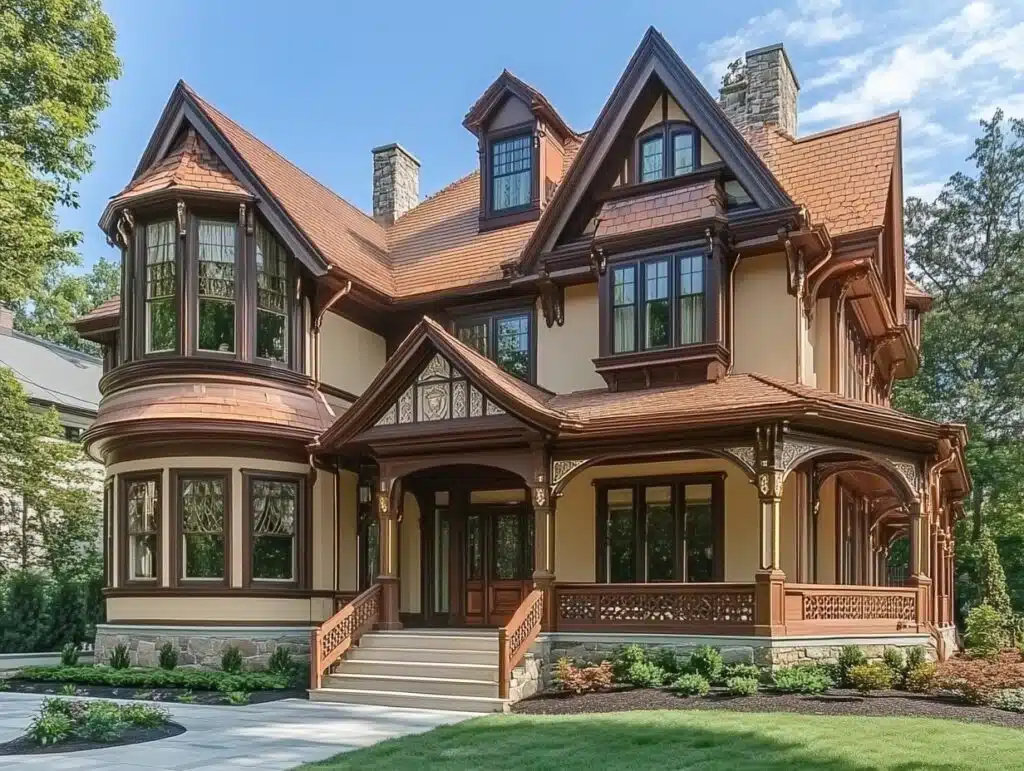
Photo credit: Opple House
Victorian houses are known for their ornate and decorative designs, popular during the reign of Queen Victoria in the 19th century. These homes often feature steep roofs, decorative trim, large bay windows, and wrap-around porches. They can have multiple stories and intricate floor plans. Victorian houses are perfect for people who love historic charm, detailed craftsmanship, and unique architectural features.
Cottage
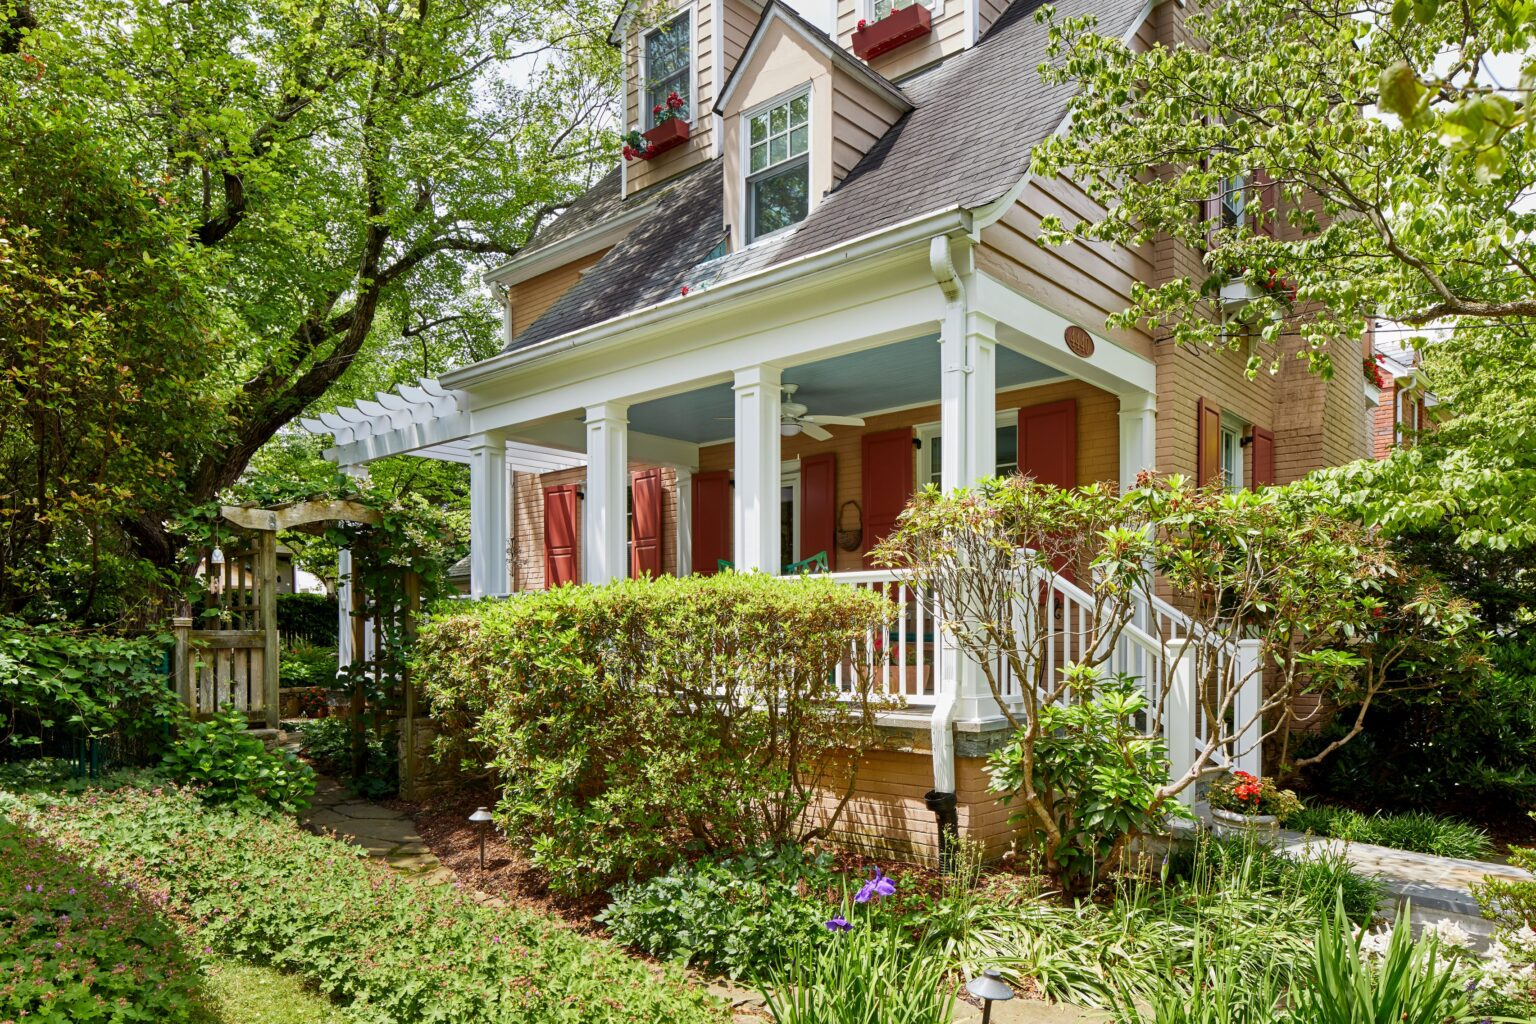
Photo credit: Cottage and Bungalows Mag
A cottage is a small, cozy house, often found in rural or semi-rural areas. Cottages usually have a simple design with a warm, welcoming feel. They often feature pitched roofs, small porches, and charming details like shutters or flower boxes. Cottages are perfect for people who want a comfortable, low-maintenance home with a homey, inviting atmosphere.
Craftsman Style
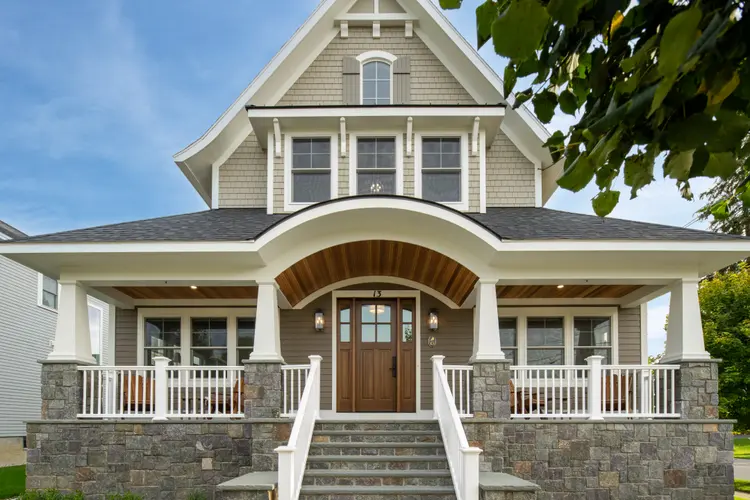
Photo credit: James Hardie
Craftsman-style houses are known for their attention to detail and use of natural materials like wood and stone. They often have low-pitched roofs, wide front porches with thick columns, and exposed beams inside. These homes focus on handcrafted elements and simple, functional design. Craftsman-style houses are ideal for people who appreciate quality workmanship, charm, and a warm, inviting atmosphere.
Modular Building
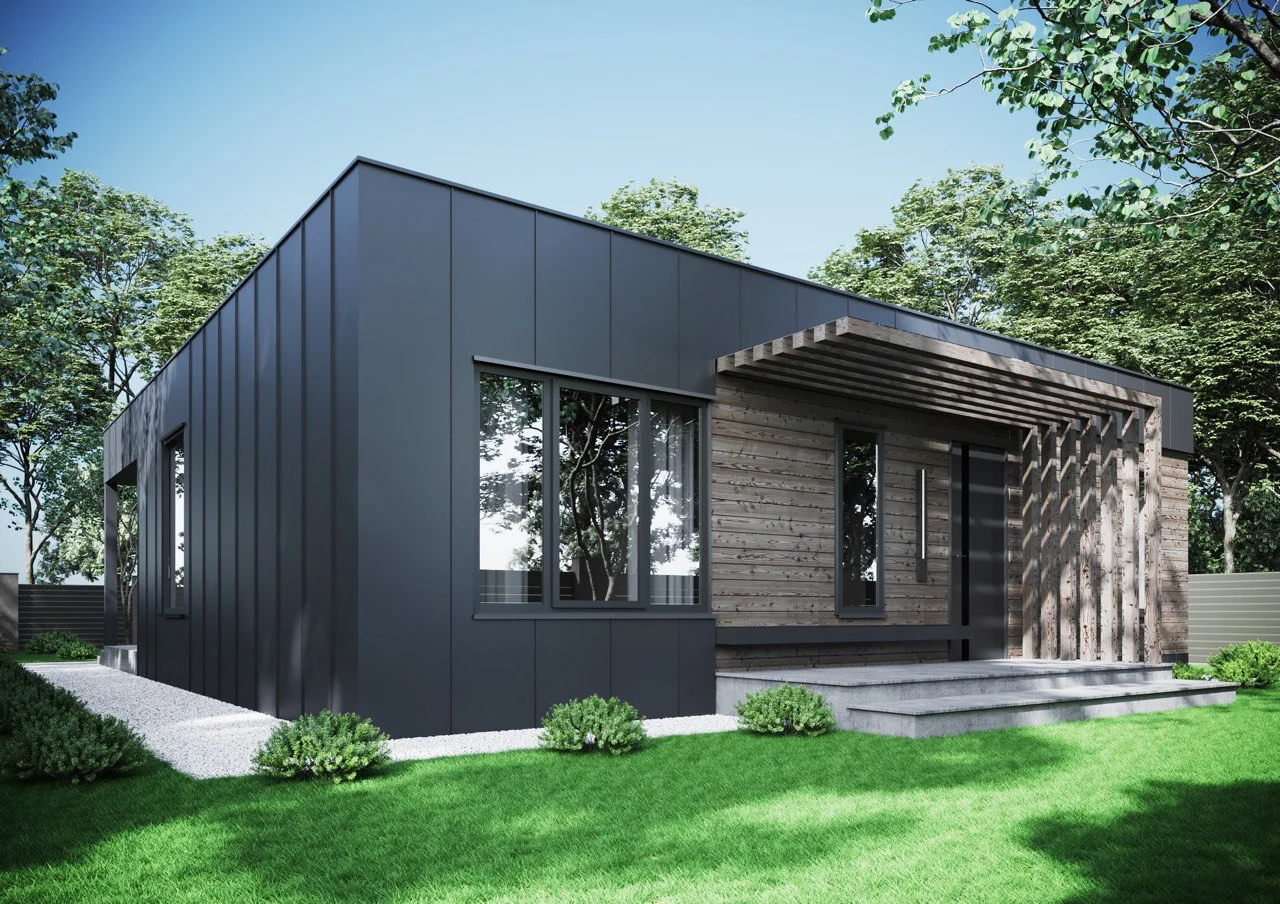
Photo credit: Unit Bud
A modular building is a house constructed using pre-made sections, called modules, that are built in a factory and then transported to the site. These type of houses are environmentally friendly and efficient when it comes to construction because they are assembled quickly compared to traditional houses. Some designs even have sections where patios are foldable, can be extended or retracted.
Mediterranean
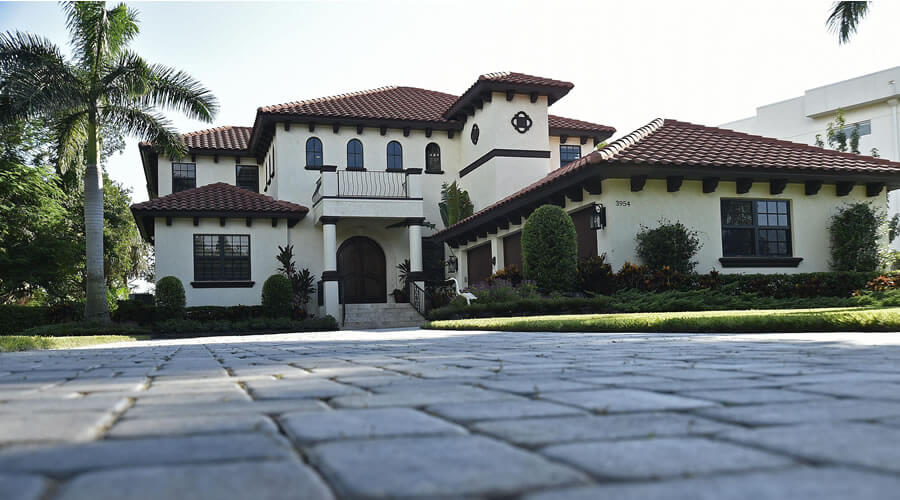
Photo credit: Ocala
Mediterranean houses are inspired by homes found in countries like Spain, Italy, and Greece. They usually feature stucco walls, red-tiled roofs, arched doorways, and large outdoor spaces such as courtyards or balconies. These homes are designed to keep cool in warm climates and often include open, airy layouts. Mediterranean-style houses are perfect for people who love bright, sun-filled spaces and a relaxed, elegant feel.
Tudor Revival Architecture
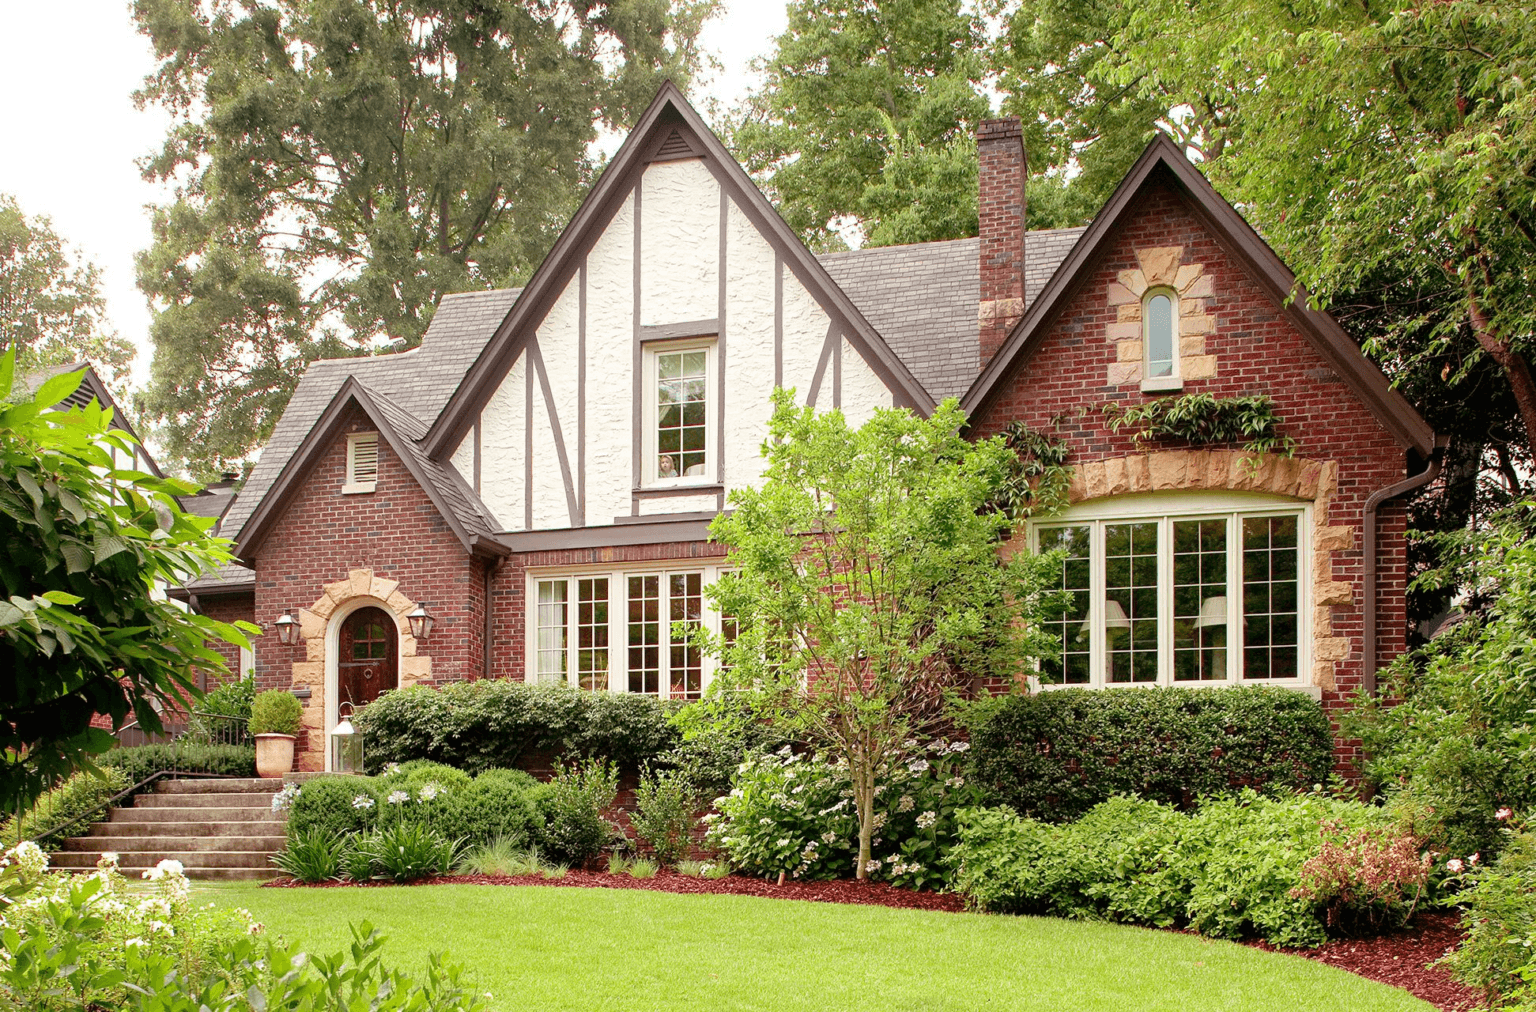
Photo credit: Boss Design Center
Tudor Revival houses are inspired by medieval English homes and became popular in the early 20th century. They often feature steeply pitched roofs, decorative half-timbering, tall, narrow windows, and brick or stone exteriors. Inside, these homes may have cozy fireplaces and exposed wooden beams. Tudor Revival houses are ideal for people who appreciate classic, storybook-style architecture with charming, historic details.
Cabin
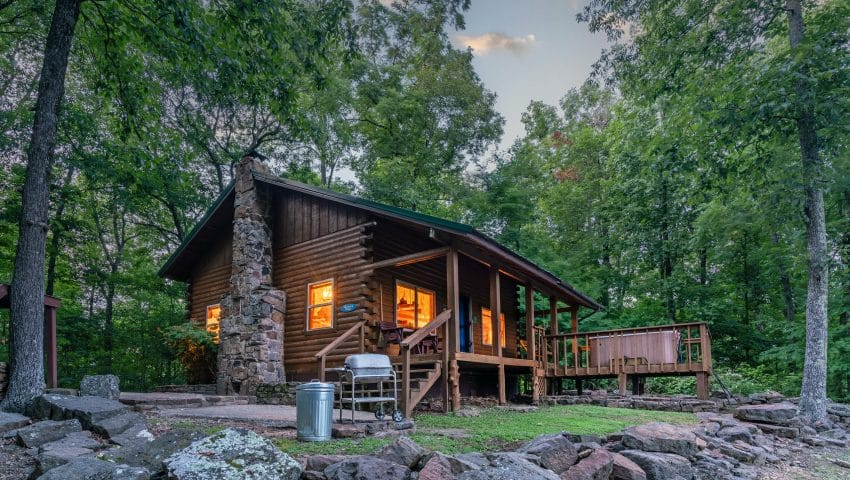
Photo credit: Buffalo River
A cabin is a small house that is built deep within the woods and are usually found in rural, forested, or mountainous areas. Majority of the structure of the building is made of wood and stacked stone design for the chimney. Perfect for families living off-grid style with less hassle from neighbors.
Greek Revival
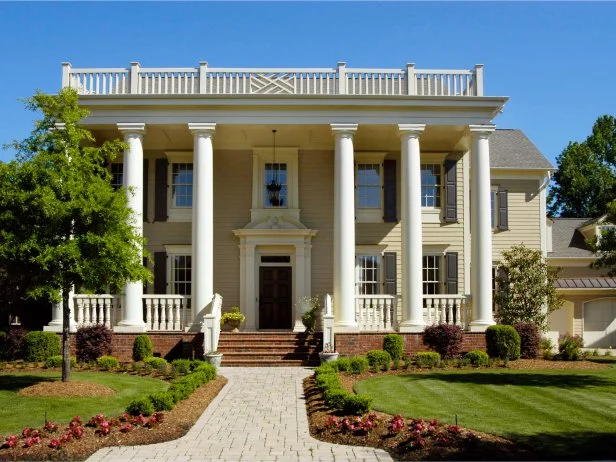
Photo credit: HGTV
Greek Revival houses are inspired by ancient Greek architecture and became popular in the 19th century. The most dominant structural design for this style of houses would be tall white columns in the front, symmetrical shapes and pediments that are similar to the Greek temples of old. They can have multiple storeys depending to the owner’s preference.
Mobile Home
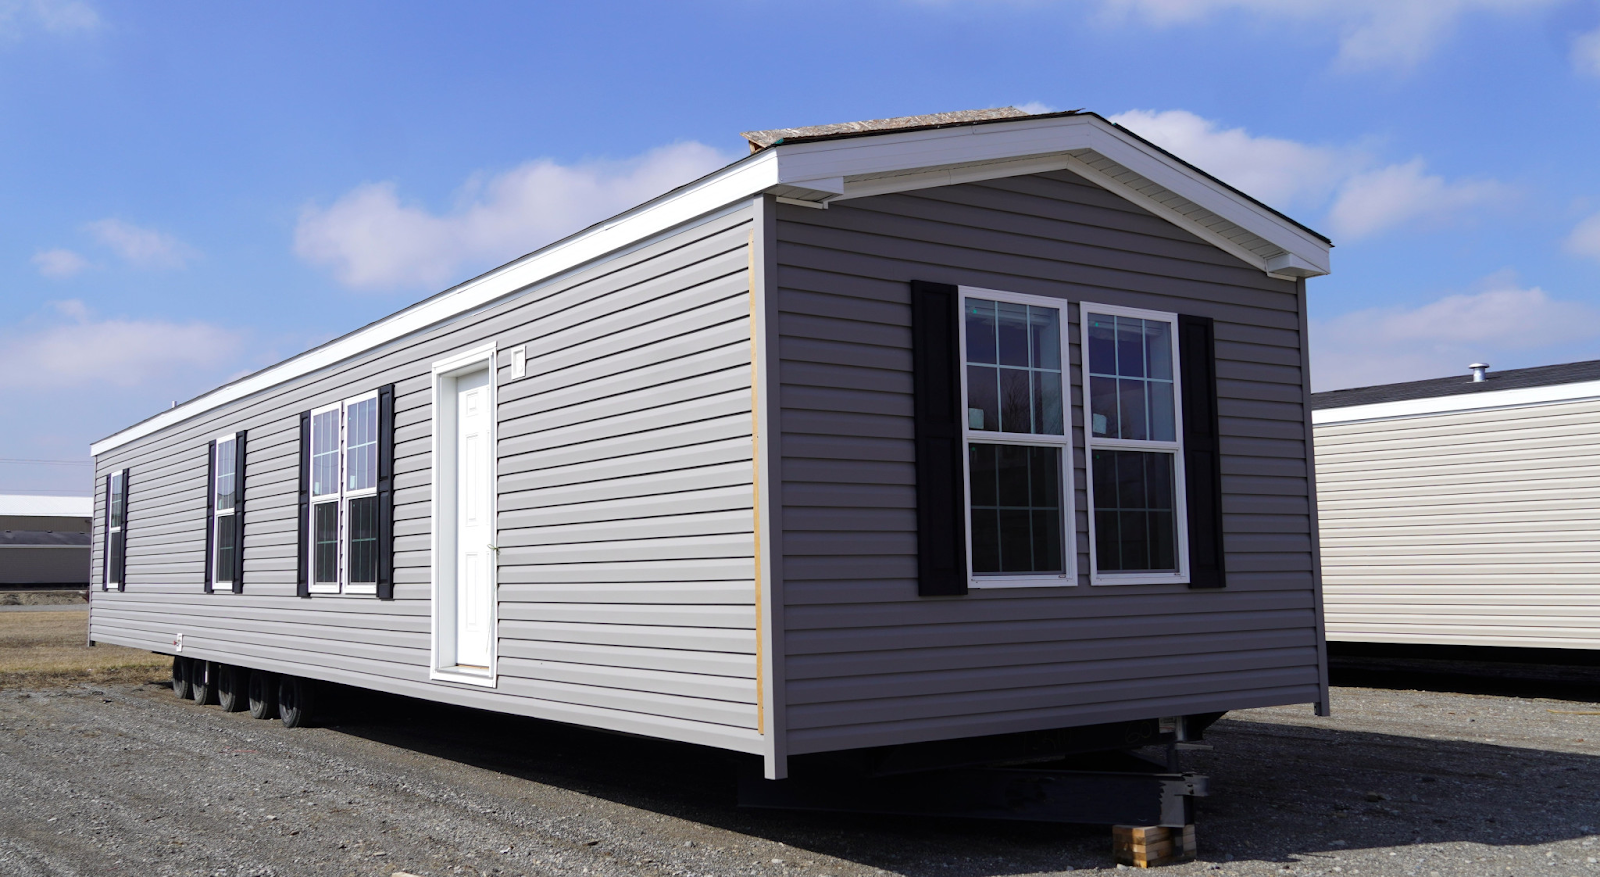
Photo credit: Home Nation
A mobile home is simply a home you can easily relocate. It can also be a bus that is redesigned into a home you can drive places to or a prefabricated house built in a factory designed to be transportable. Basically, any home that you can easily transport whether be it a boat, or a bus, or a prefabricated building with built in wheels you can attach to a truck can be called a mobile home.
Multi-Family Homes
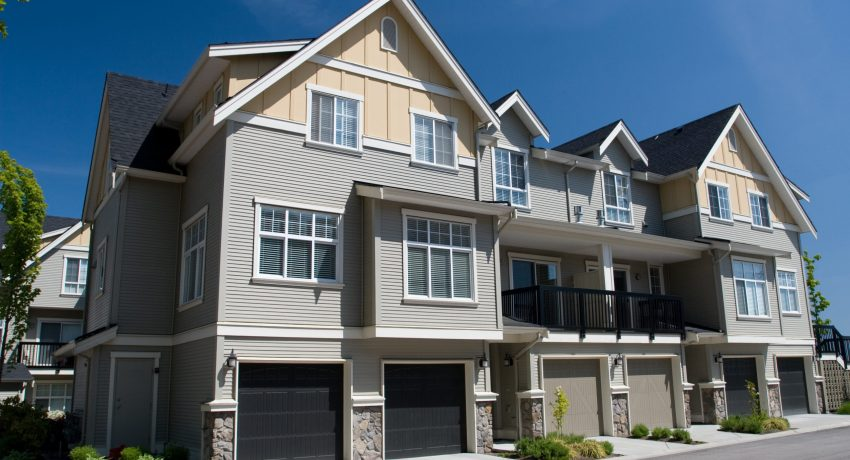
Photo credit: Be Better Blog
A multi-family home is just a large single-family home but 2 or 3 of them are fused together to cater to more than one family. They are ideal for large size families who would rather live closely together but maintaining their own privacy since each unit is separated by their own entrances, kitchen, and bathroom. They can also be called as duplexes, triplexes, and/or fourplexes.
Find Your Place by the Water
Wake up to lake views, enjoy peaceful sunsets, and live the lifestyle you’ve always imagined. Explore beautiful homes that capture the spirit of the lakefront dream.
View Our Lakefront ListingsRecent Blog

When a Real Estate Deal Falls Through: Common Breach of Contract Scenarios Explained
A breach of contract happens when someone backs out of a real estate deal, or fails to do something they agreed to do, without a legal reason to do so.
Read MoreWhen a Real Estate Deal Falls Through: Common Breach of Contract Scenarios Explained
Final Walkthrough Checklist: What Buyers Need to Check Before Closing
The last time you, as the buyer, get to walk through the home before it's officially yours. It usually happens within 24 to 48 hours of closing
Read MoreFinal Walkthrough Checklist: What Buyers Need to Check Before Closing
Why Are Some Homes More Expensive in the Same Area?
The reasons usually come down to exact location, views, lot details, and property condition. In places where the local market is shaped by something special, like a lake, those differences can be even bigger than usual.
Read MoreWhy Are Some Homes More Expensive in the Same Area?
How to Win a Bidding War Without Overpaying: Escalation Clauses
An escalation clause is basically an automatic bidding tool for your home offer.
Read MoreHow to Win a Bidding War Without Overpaying: Escalation Clauses
Can I Buy a House With Bad Credit? Here's What You Need to Know
The good news is that bad credit doesn't automatically shut the door on homeownership, it just means you'll likely need to take a slightly different path to get there.
Read MoreCan I Buy a House With Bad Credit? Here's What You Need to Know
Do You Have to Sign a Buyer Broker Agreement in Iowa?
Yes, it is. Since July 1, 2024, Iowa law has required buyers to sign a written agreement with their real estate agent before that agent shows them a property.
Read MoreDo You Have to Sign a Buyer Broker Agreement in Iowa?
Can I Buy or Make an Offer on a House Without Earnest Money?
If you're putting together an offer on a house and wondering whether you can skip the earnest money, the short answer is yes, technically. There's no law that says you have to include it. But in practice, an offer without earnest money is almost always turned down.
Read MoreCan I Buy or Make an Offer on a House Without Earnest Money?
Average Realtor Commission in Iowa: What Sellers and Buyers Should Know in 2026
You can expect to pay somewhere in the range of 5.7% to 5.9% of your home's sale price in total realtor commission.
Read MoreAverage Realtor Commission in Iowa: What Sellers and Buyers Should Know in 2026
How to Make an Offer on a House: A Step-by-Step Guide
Making an offer on a house involves submitting a written proposal that includes your price and purchase terms for the seller to review.
Read MoreHow to Make an Offer on a House: A Step-by-Step Guide
Can I Back Out From a Purchase Agreement?
Yes, you can back out from a purchase agreement, but what happens next depends on where you are in the process.
Read MoreCan I Back Out From a Purchase Agreement?
Are Homes Usually Inspected Before Listing?
No, homes are not usually inspected before listing. In most real estate transactions, the home inspection takes place after a buyer submits an offer and the seller accepts it. At that point, the buyer typically hires a professional inspector to evaluate the property's condition and identify any issues that may affect the purchase.
Read MoreAre Homes Usually Inspected Before Listing?
Can I Make an Offer Without a Real Estate Agent in Iowa?
The answer is yes, you can make an offer on a house without a real estate agent in Iowa. While many buyers choose to work with an agent during the home buying process, state law does not require you to have one when submitting an offer. This means you can represent yourself and communicate directly with the seller or the seller's representative if you decide to do so.
Read MoreCan I Make an Offer Without a Real Estate Agent in Iowa?